2519 76th Street
2519 76th Street
2519 76th Street
2519 76th Street
2519 76th Street
2519 76th Street
2519 76th Street
2519 76th Street
2519 76th Street
2519 76th Street
2519 76th Street
2519 76th Street
2519 76th Street
2519 76th Street
2519 76th Street
2519 76th Street
2519 76th Street
2519 76th Street
2519 76th Street
2519 76th Street
2519 76th Street
2519 76th Street
2519 76th Street
2519 76th Street
2519 76th Street
2519 76th Street
2519 76th Street
2519 76th Street
2519 76th Street
2519 76th Street
SEE ALL PHOTOS
2519 76th Street
2519 76th Street
2519 76th Street
2519 76th Street
2519 76th Street
2519 76th Street
2519 76th Street
2519 76th Street
2519 76th Street
2519 76th Street
2519 76th Street
2519 76th Street
2519 76th Street
2519 76th Street
2519 76th Street
2519 76th Street
2519 76th Street
2519 76th Street
2519 76th Street
2519 76th Street
2519 76th Street
2519 76th Street
2519 76th Street
2519 76th Street
2519 76th Street
2519 76th Street
2519 76th Street
2519 76th Street
2519 76th Street
2519 76th Street
Courtesy of William Raveis Real Estate, Steven Geiger Listing Contact: 914-723-1331 
Coming Soon

2519 76th Street

25-19 76th Street, East Elmhurst, NY 11370

$1,000,000
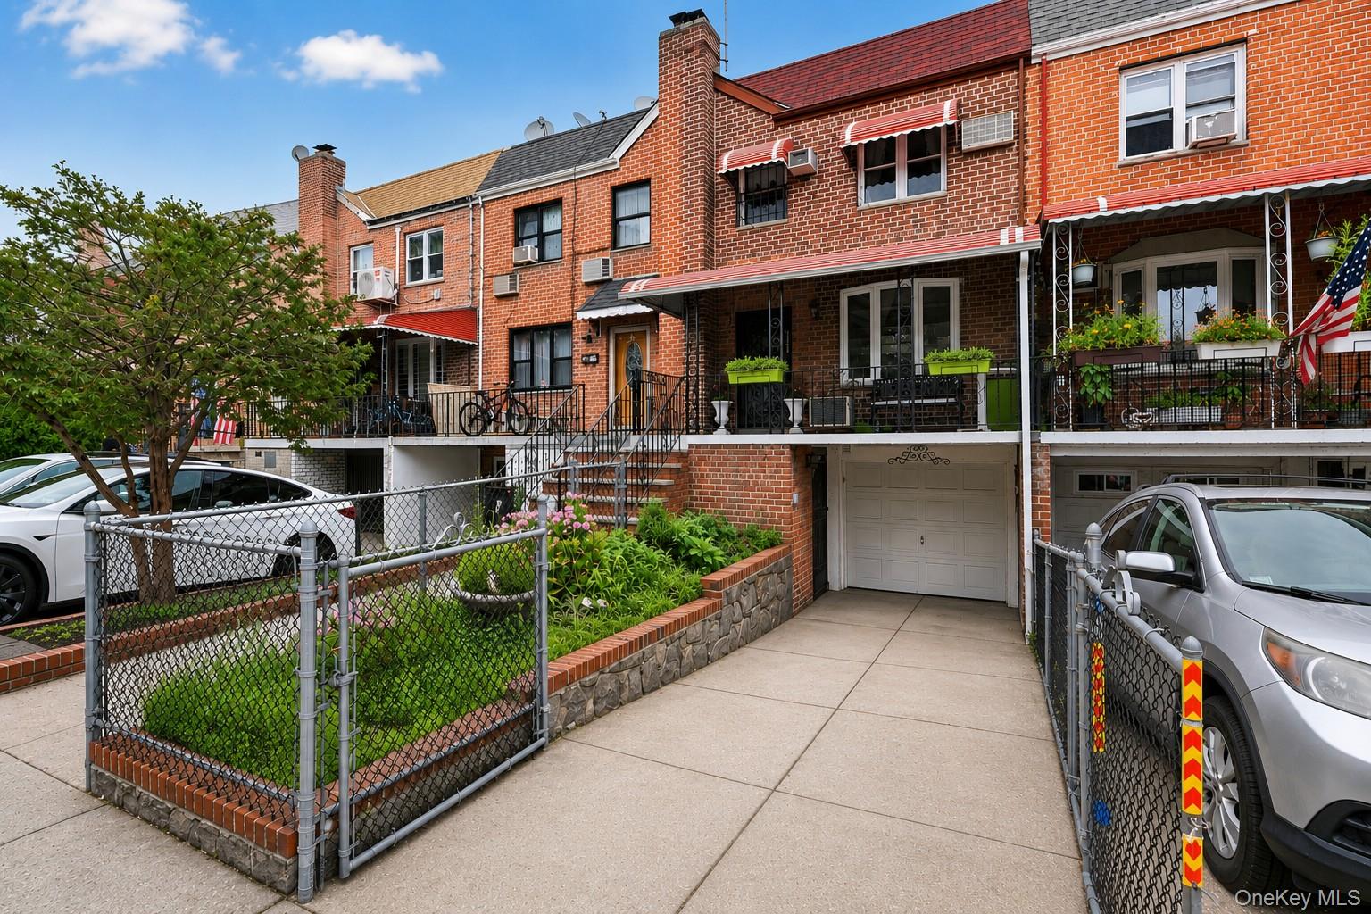
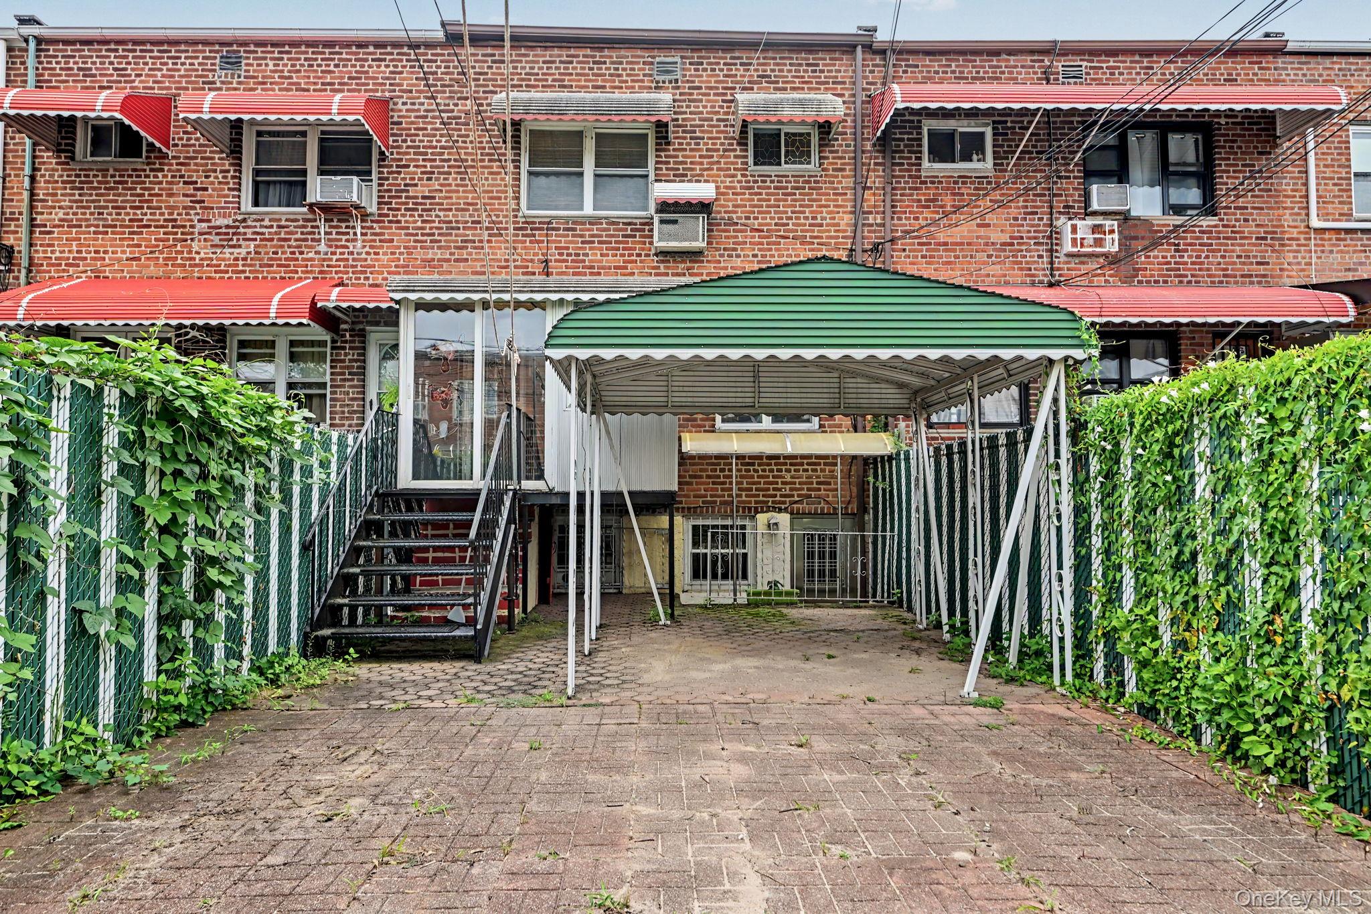
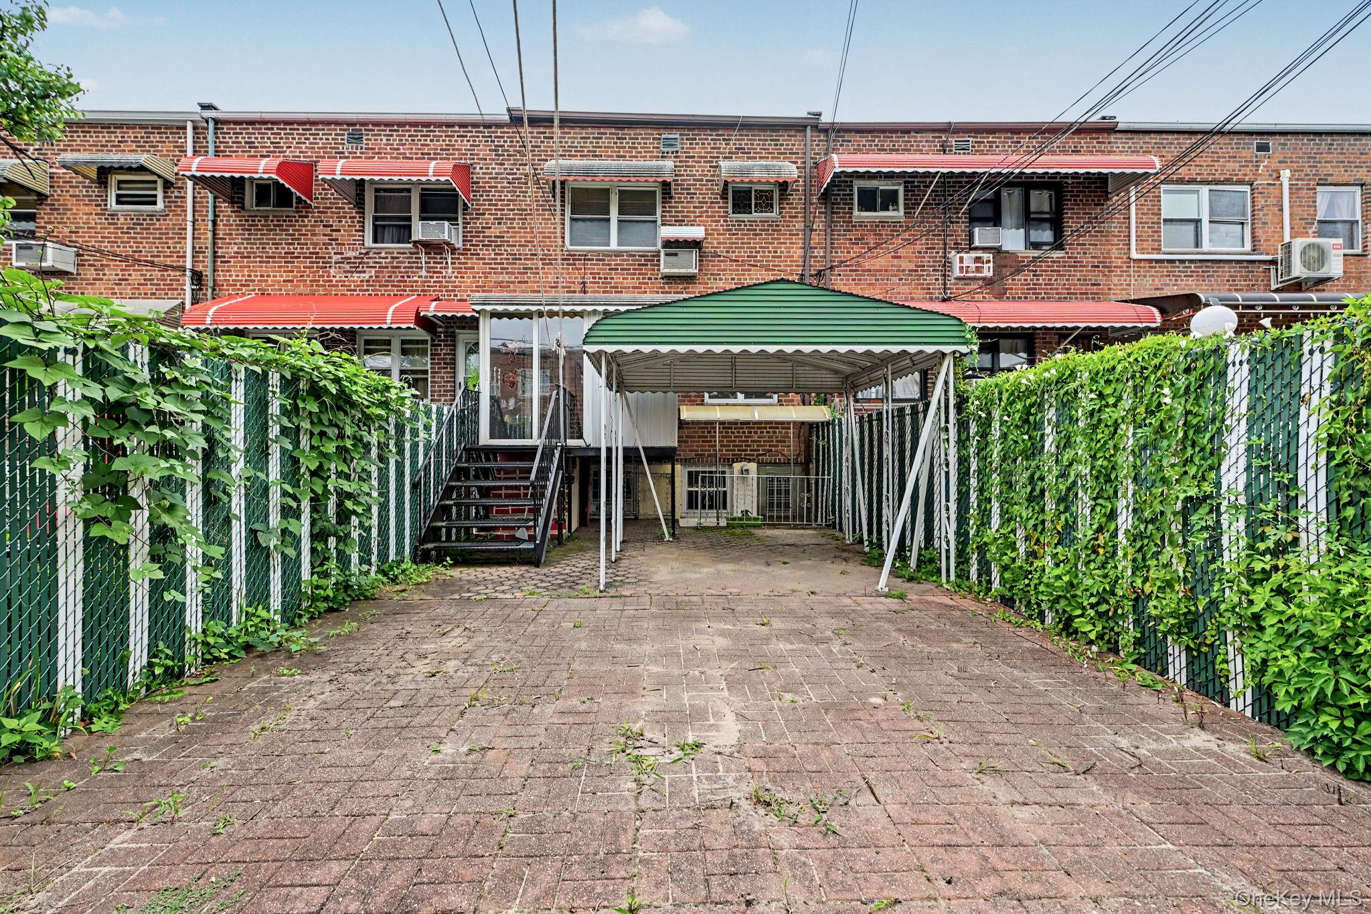
Welcome to 25-19 76th Street, a classic brick side-hall Colonial ideally located on a beautiful tree-lined street in East Elmhurst. Offering three bedrooms, one-and-a-half baths, a private driveway, one-car garage, and fenced rear yard. This well-maintained home combines comfortable living with exceptional convenience.
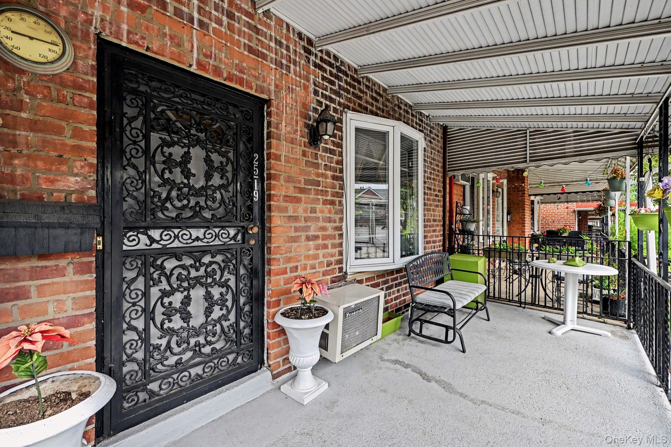
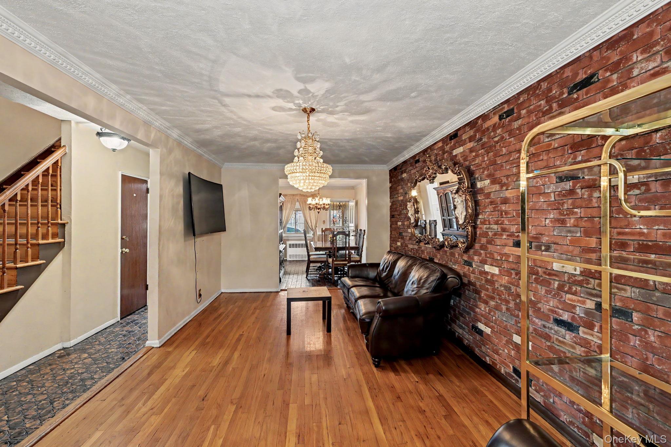
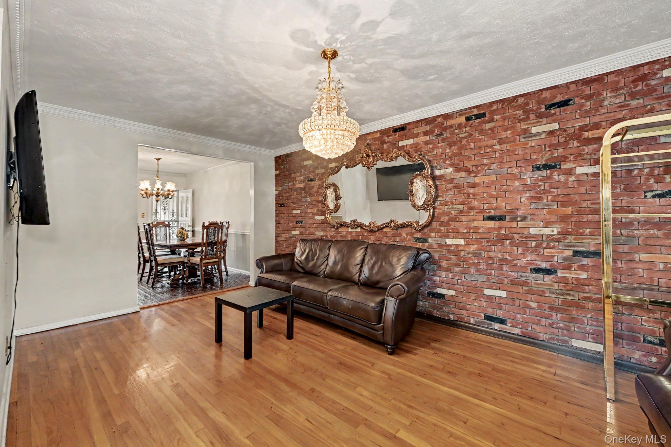
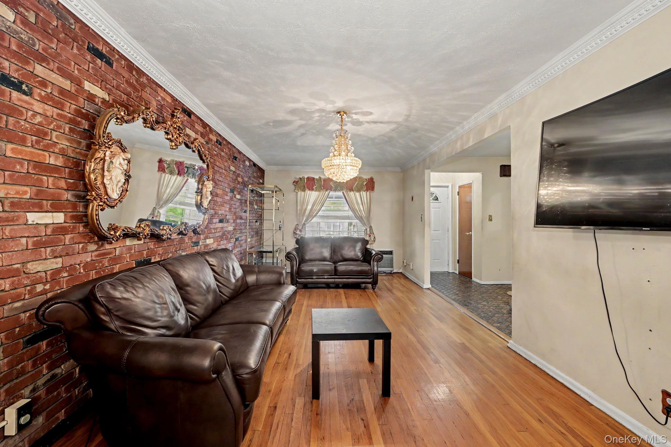
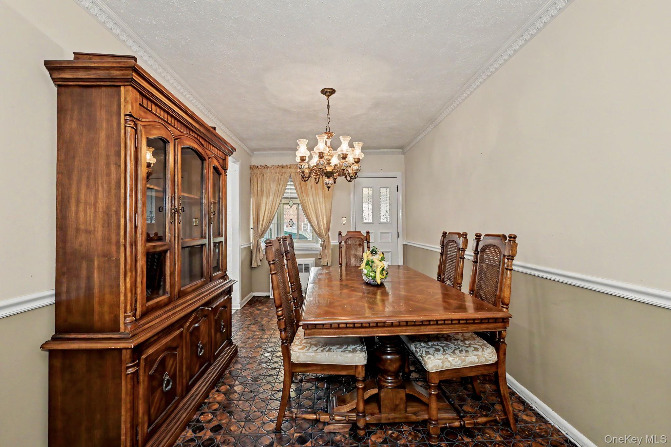
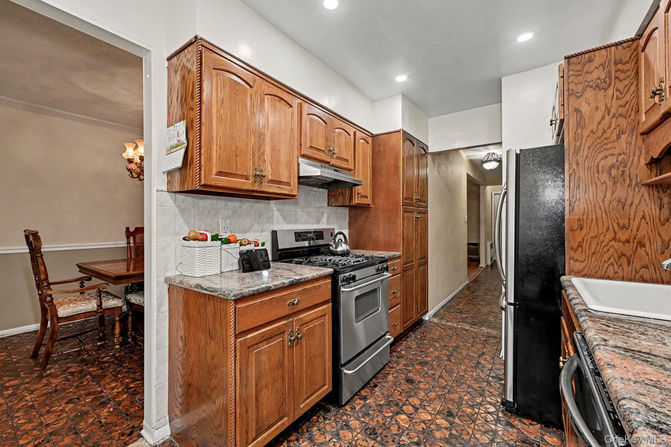
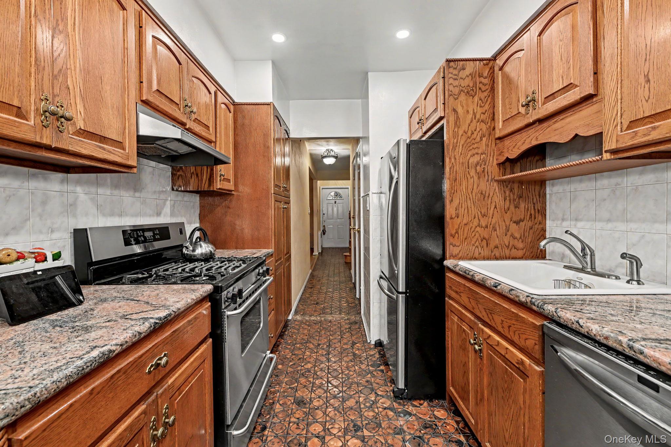
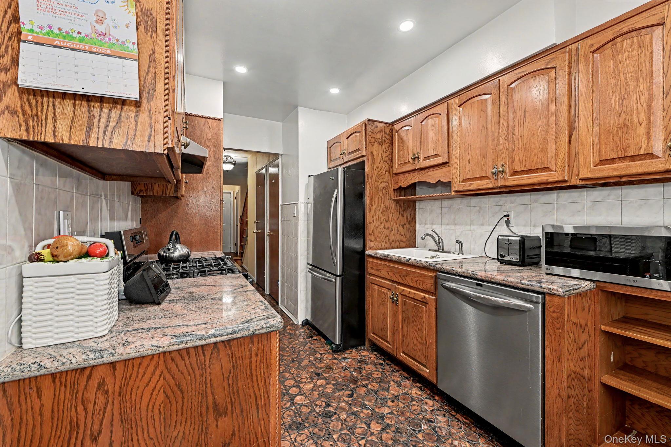
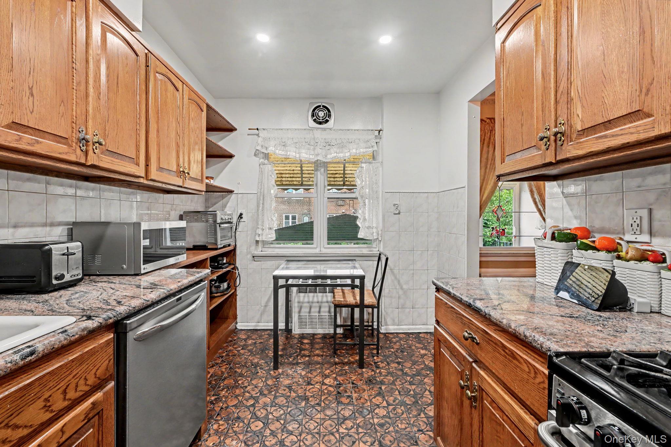
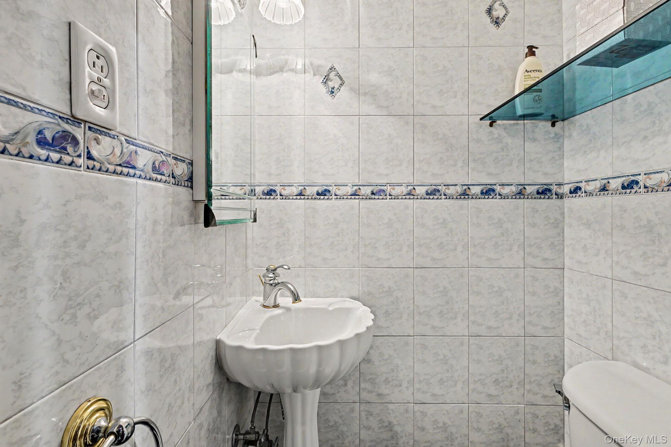
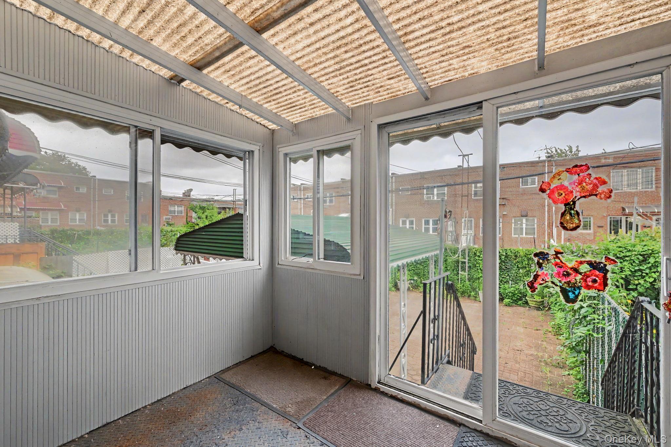
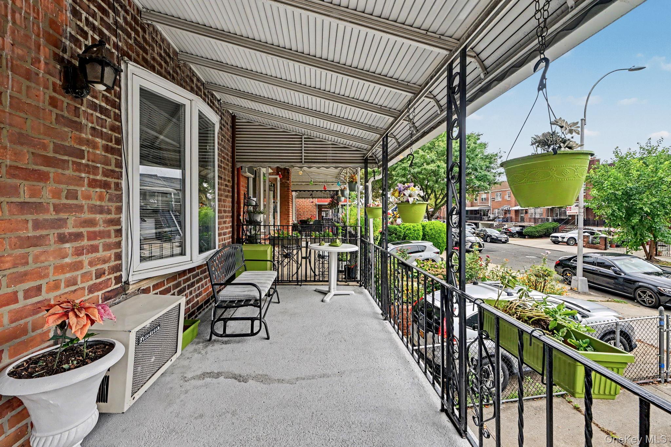
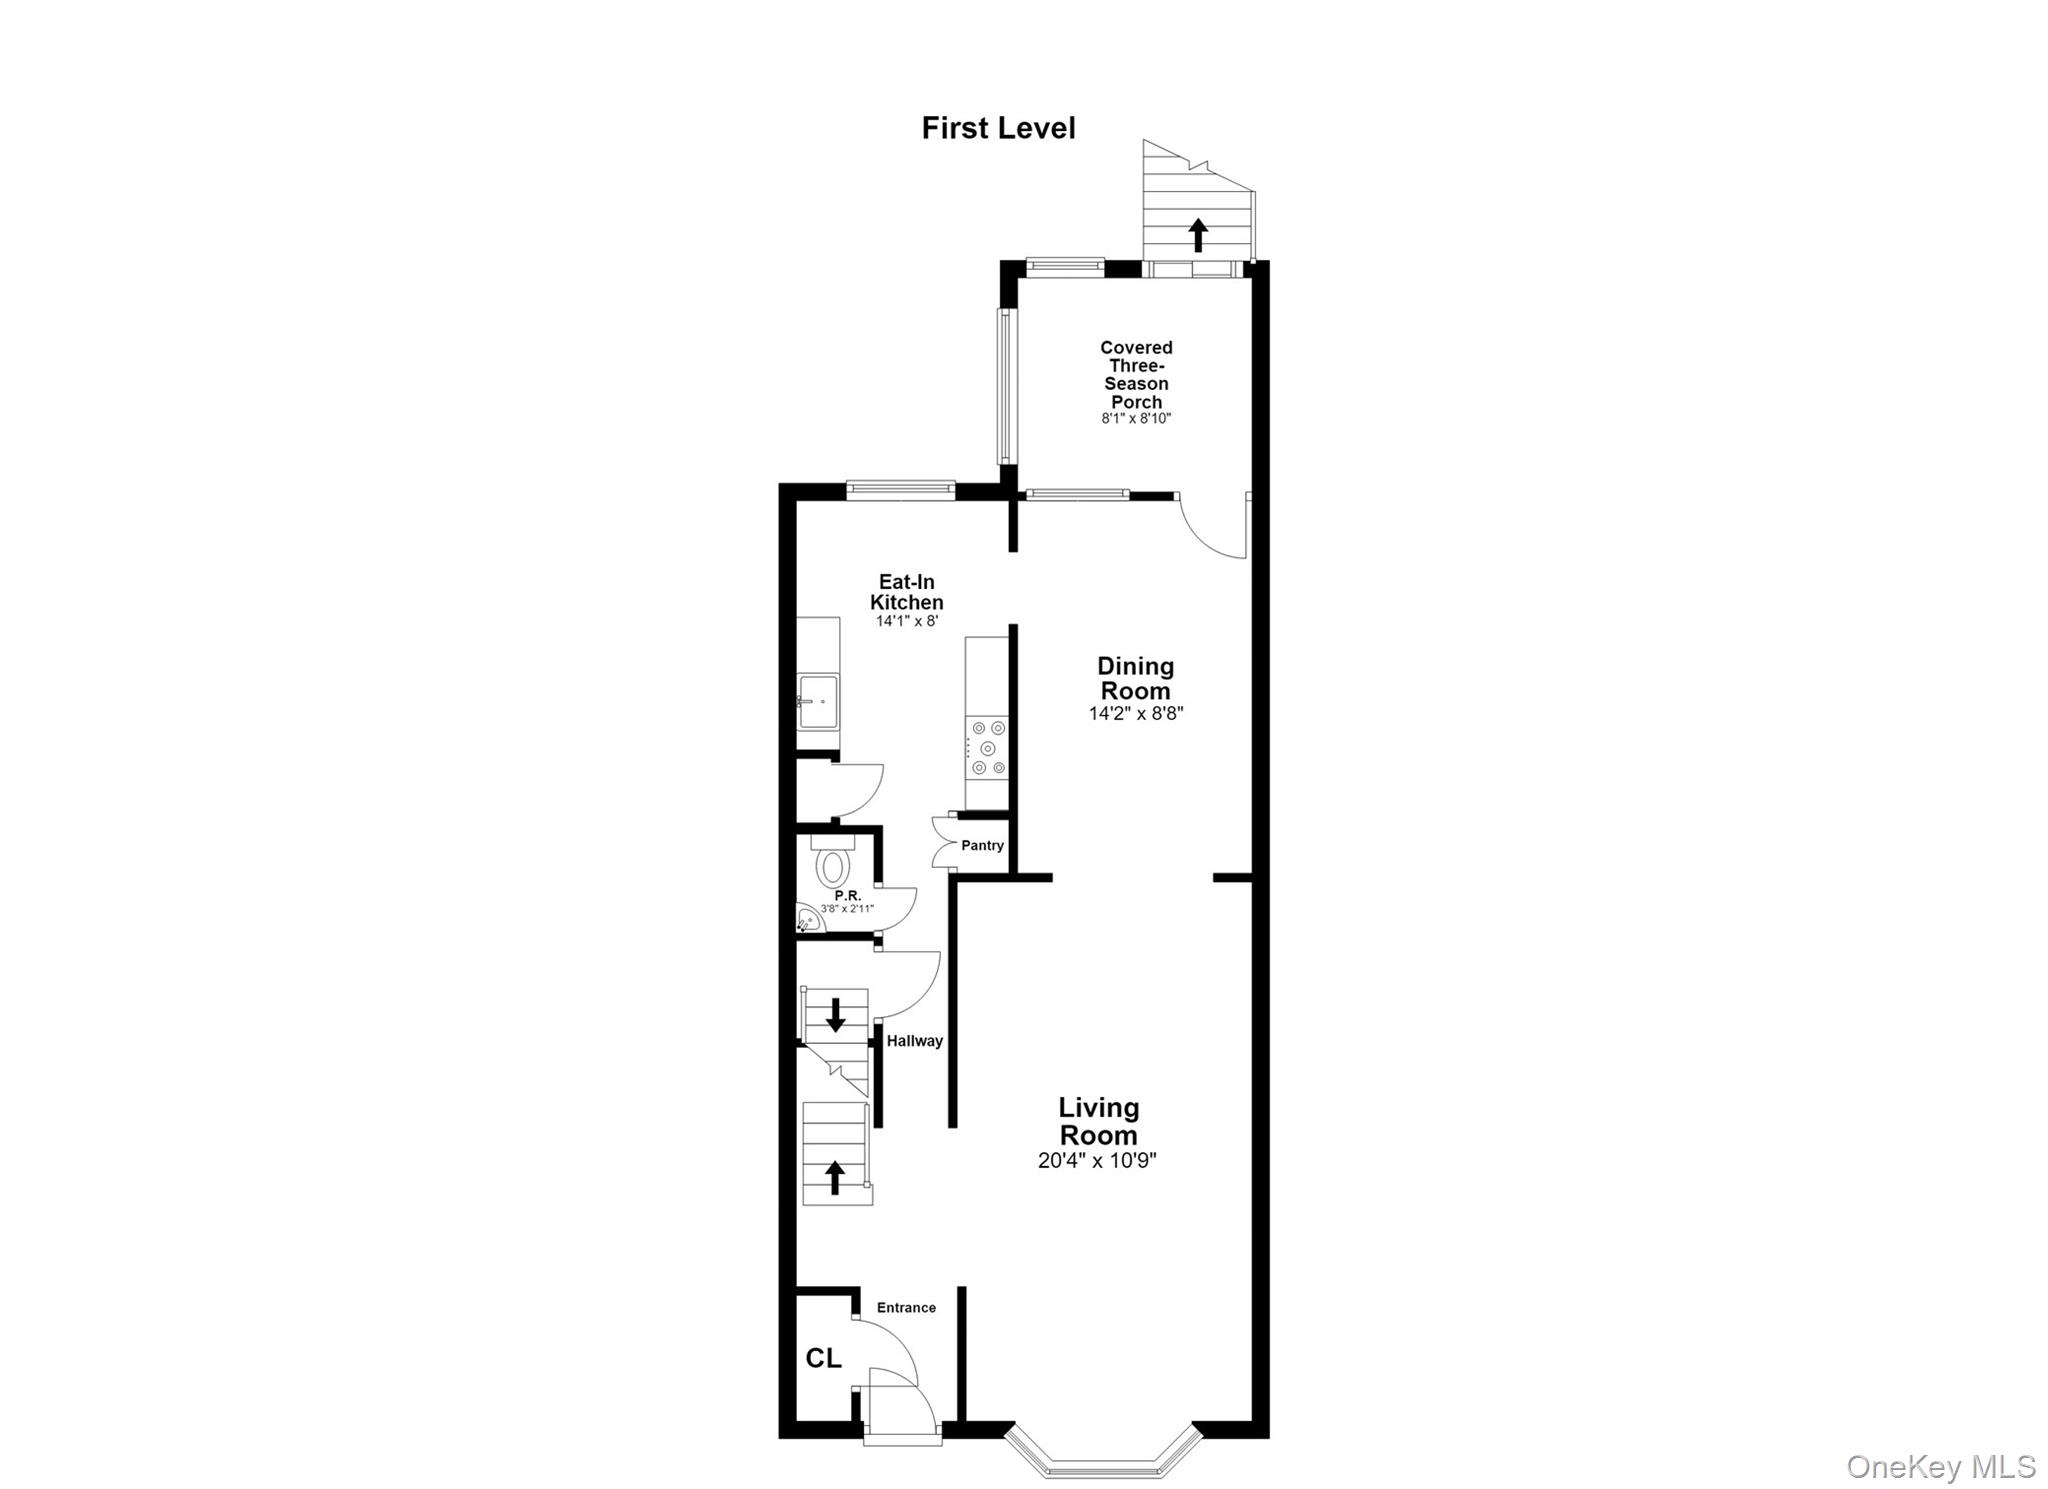
An inviting covered front porch leads into a welcoming foyer and spacious living room featuring a bay window, hardwood floors, decorative crown molding, and a distinctive brick accent wall. The generously sized formal dining room flows into a bright, window-lined three-season room, creating additional flexible space for relaxing or entertaining. The eat-in kitchen offers granite countertops, stainless steel appliances, abundant cabinetry, built-in shelving, and a comfortable breakfast area. A convenient powder room completes the main level.
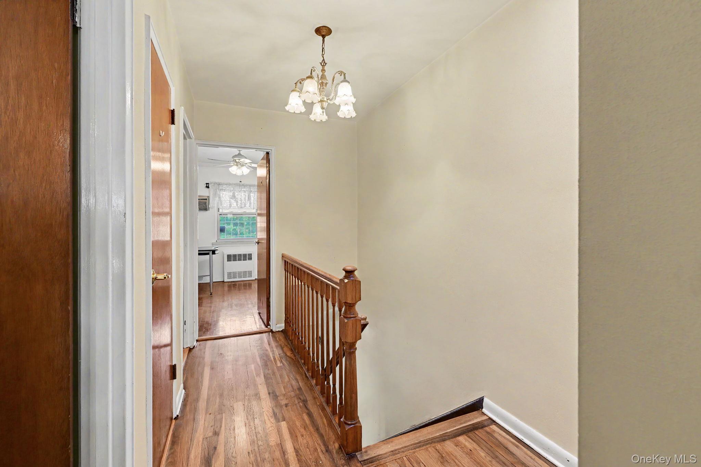
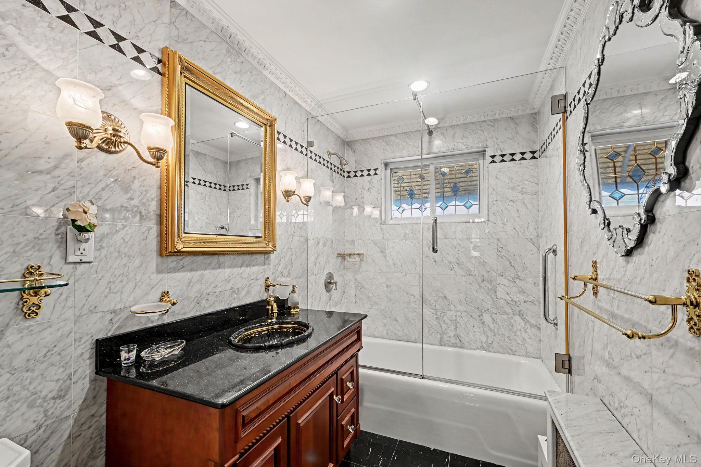
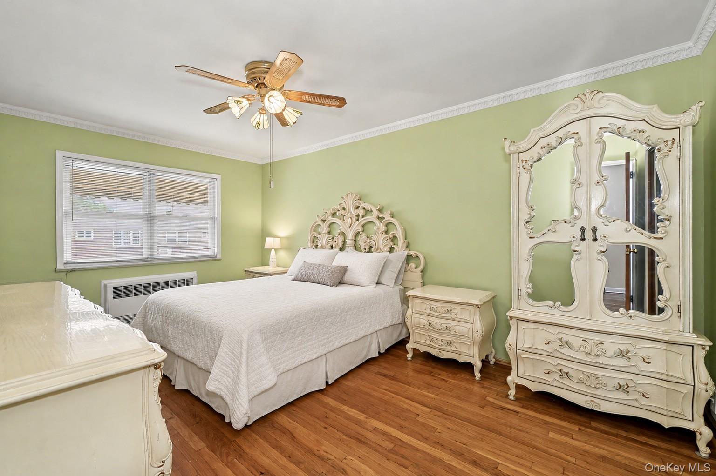
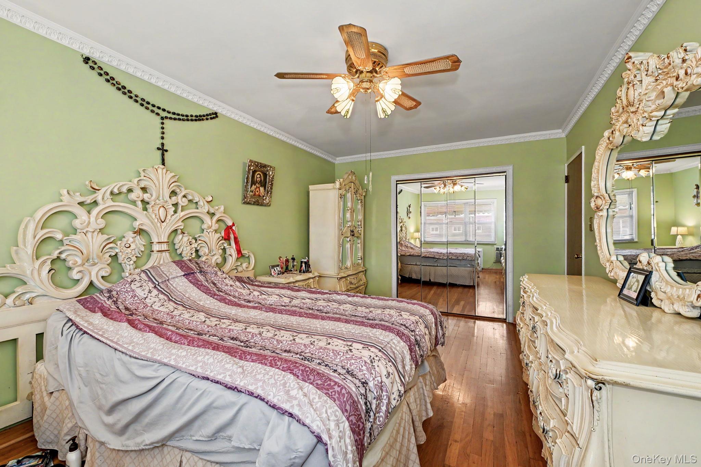
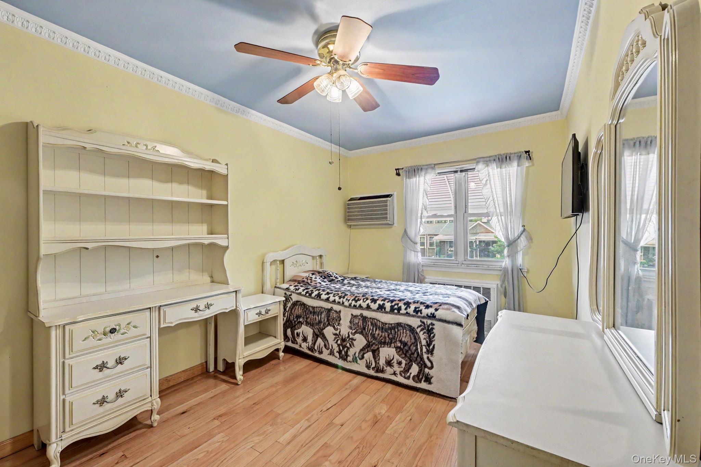
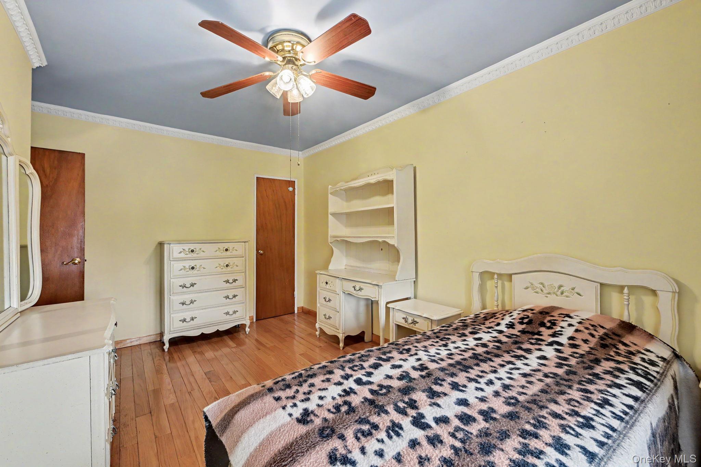
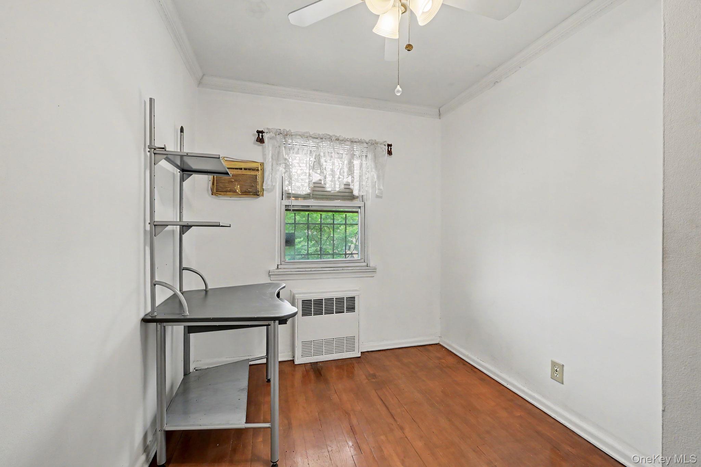
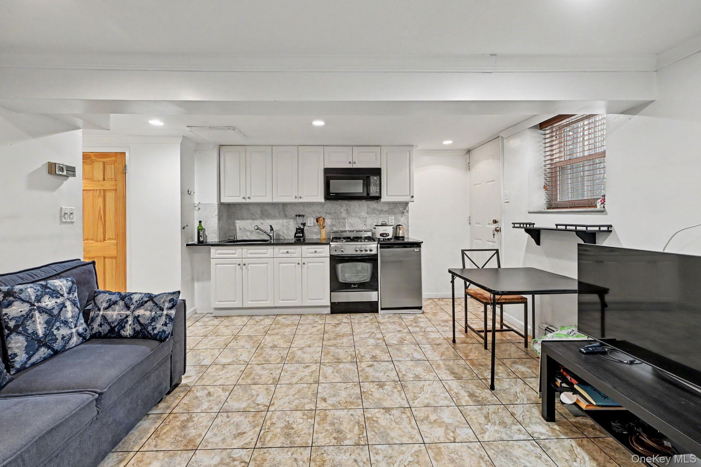
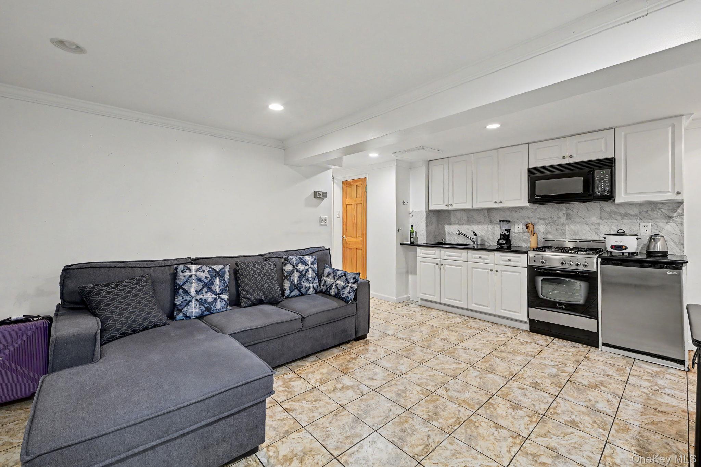
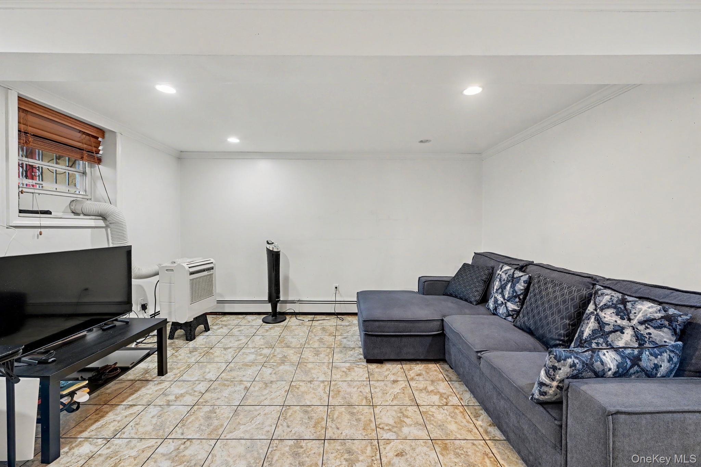
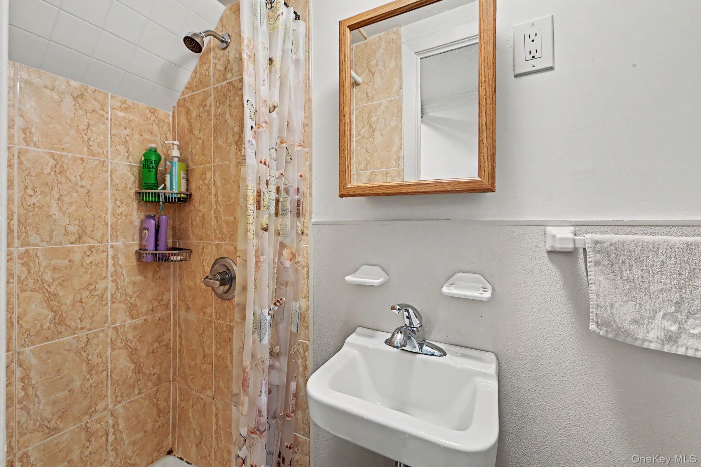
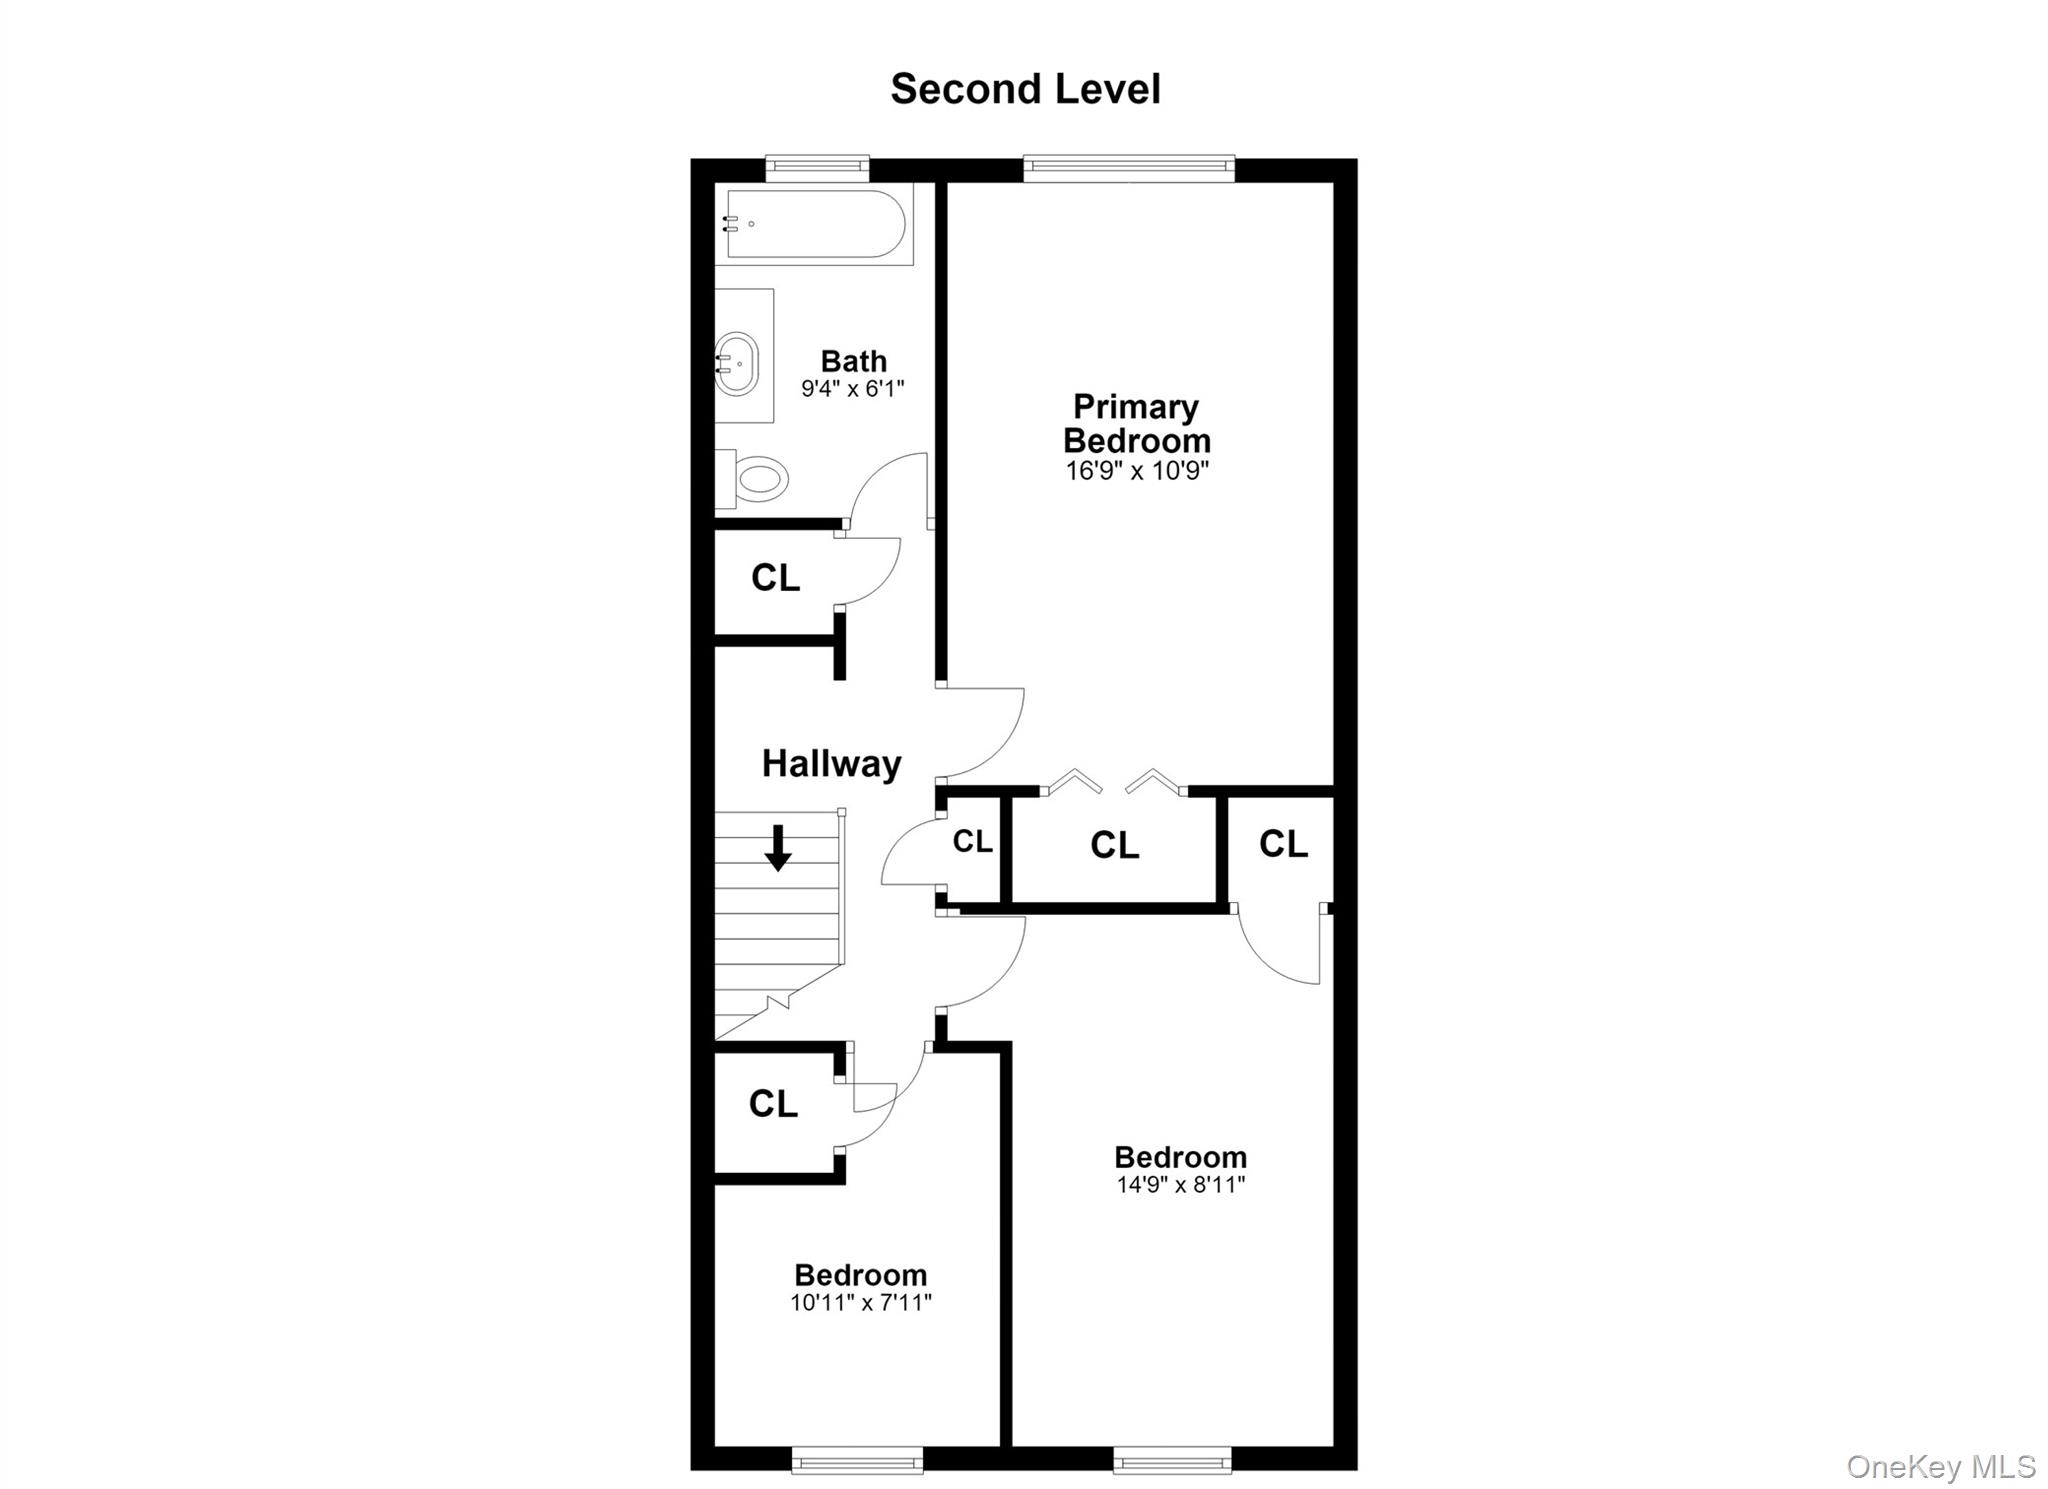
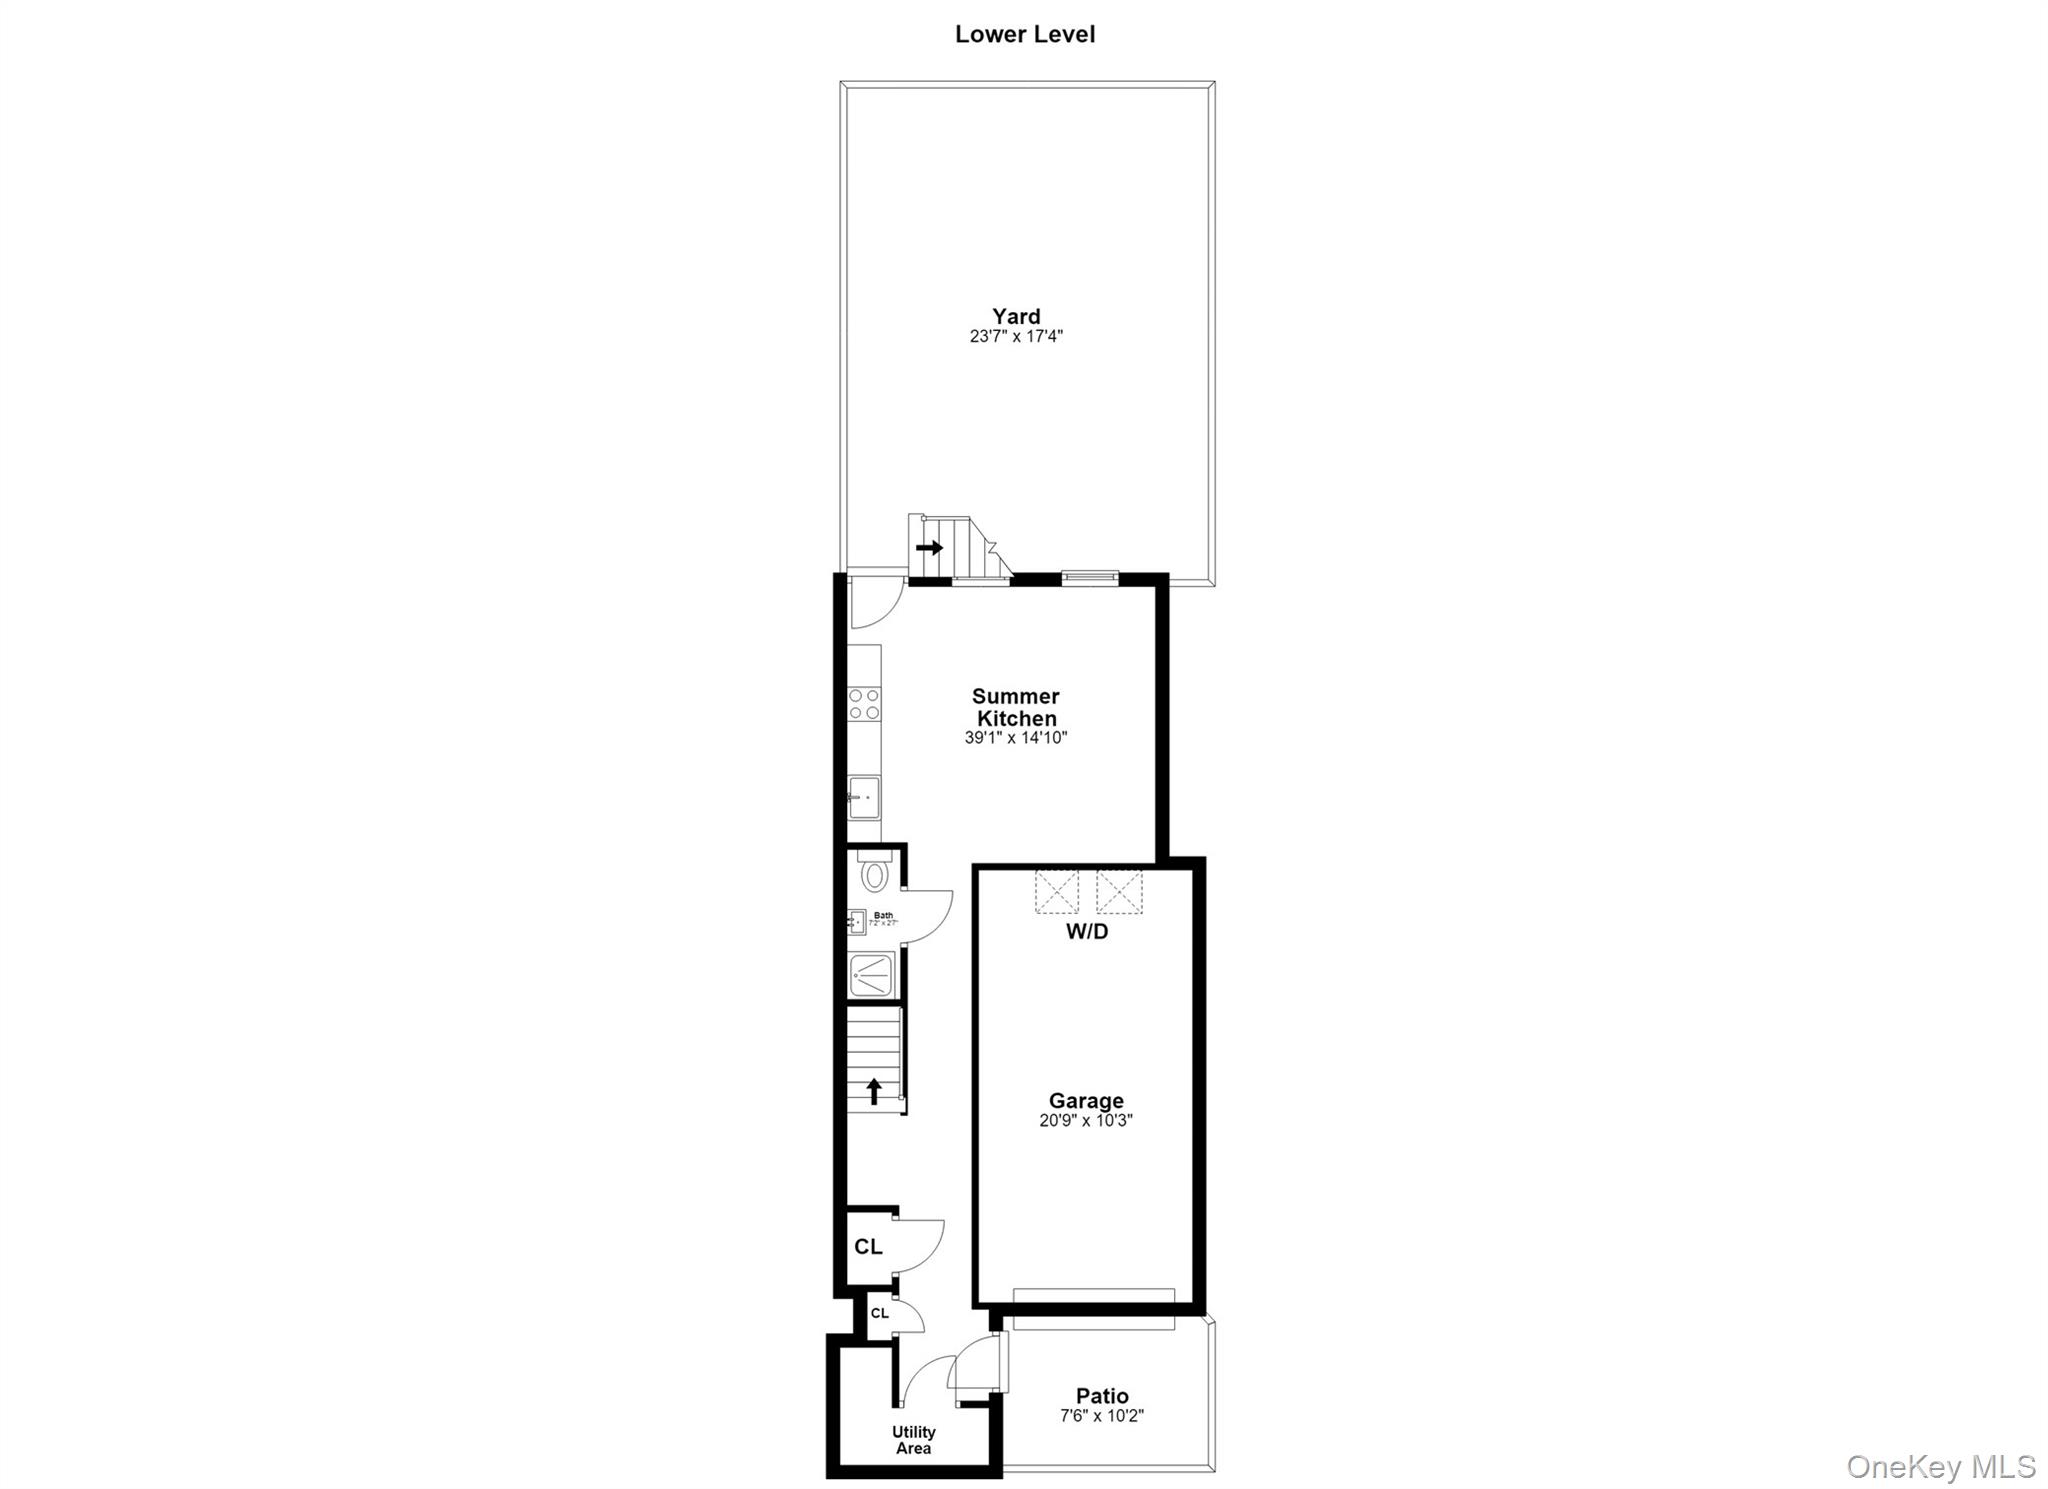
Upstairs, the spacious primary bedroom features excellent natural light and a wall-to-wall closet. Two additional well-proportioned bedrooms each offer ample closet space, while the full bath is accented with elegant marble finishes. The lower level provides additional family or recreation space with direct access to both the driveway and backyard.
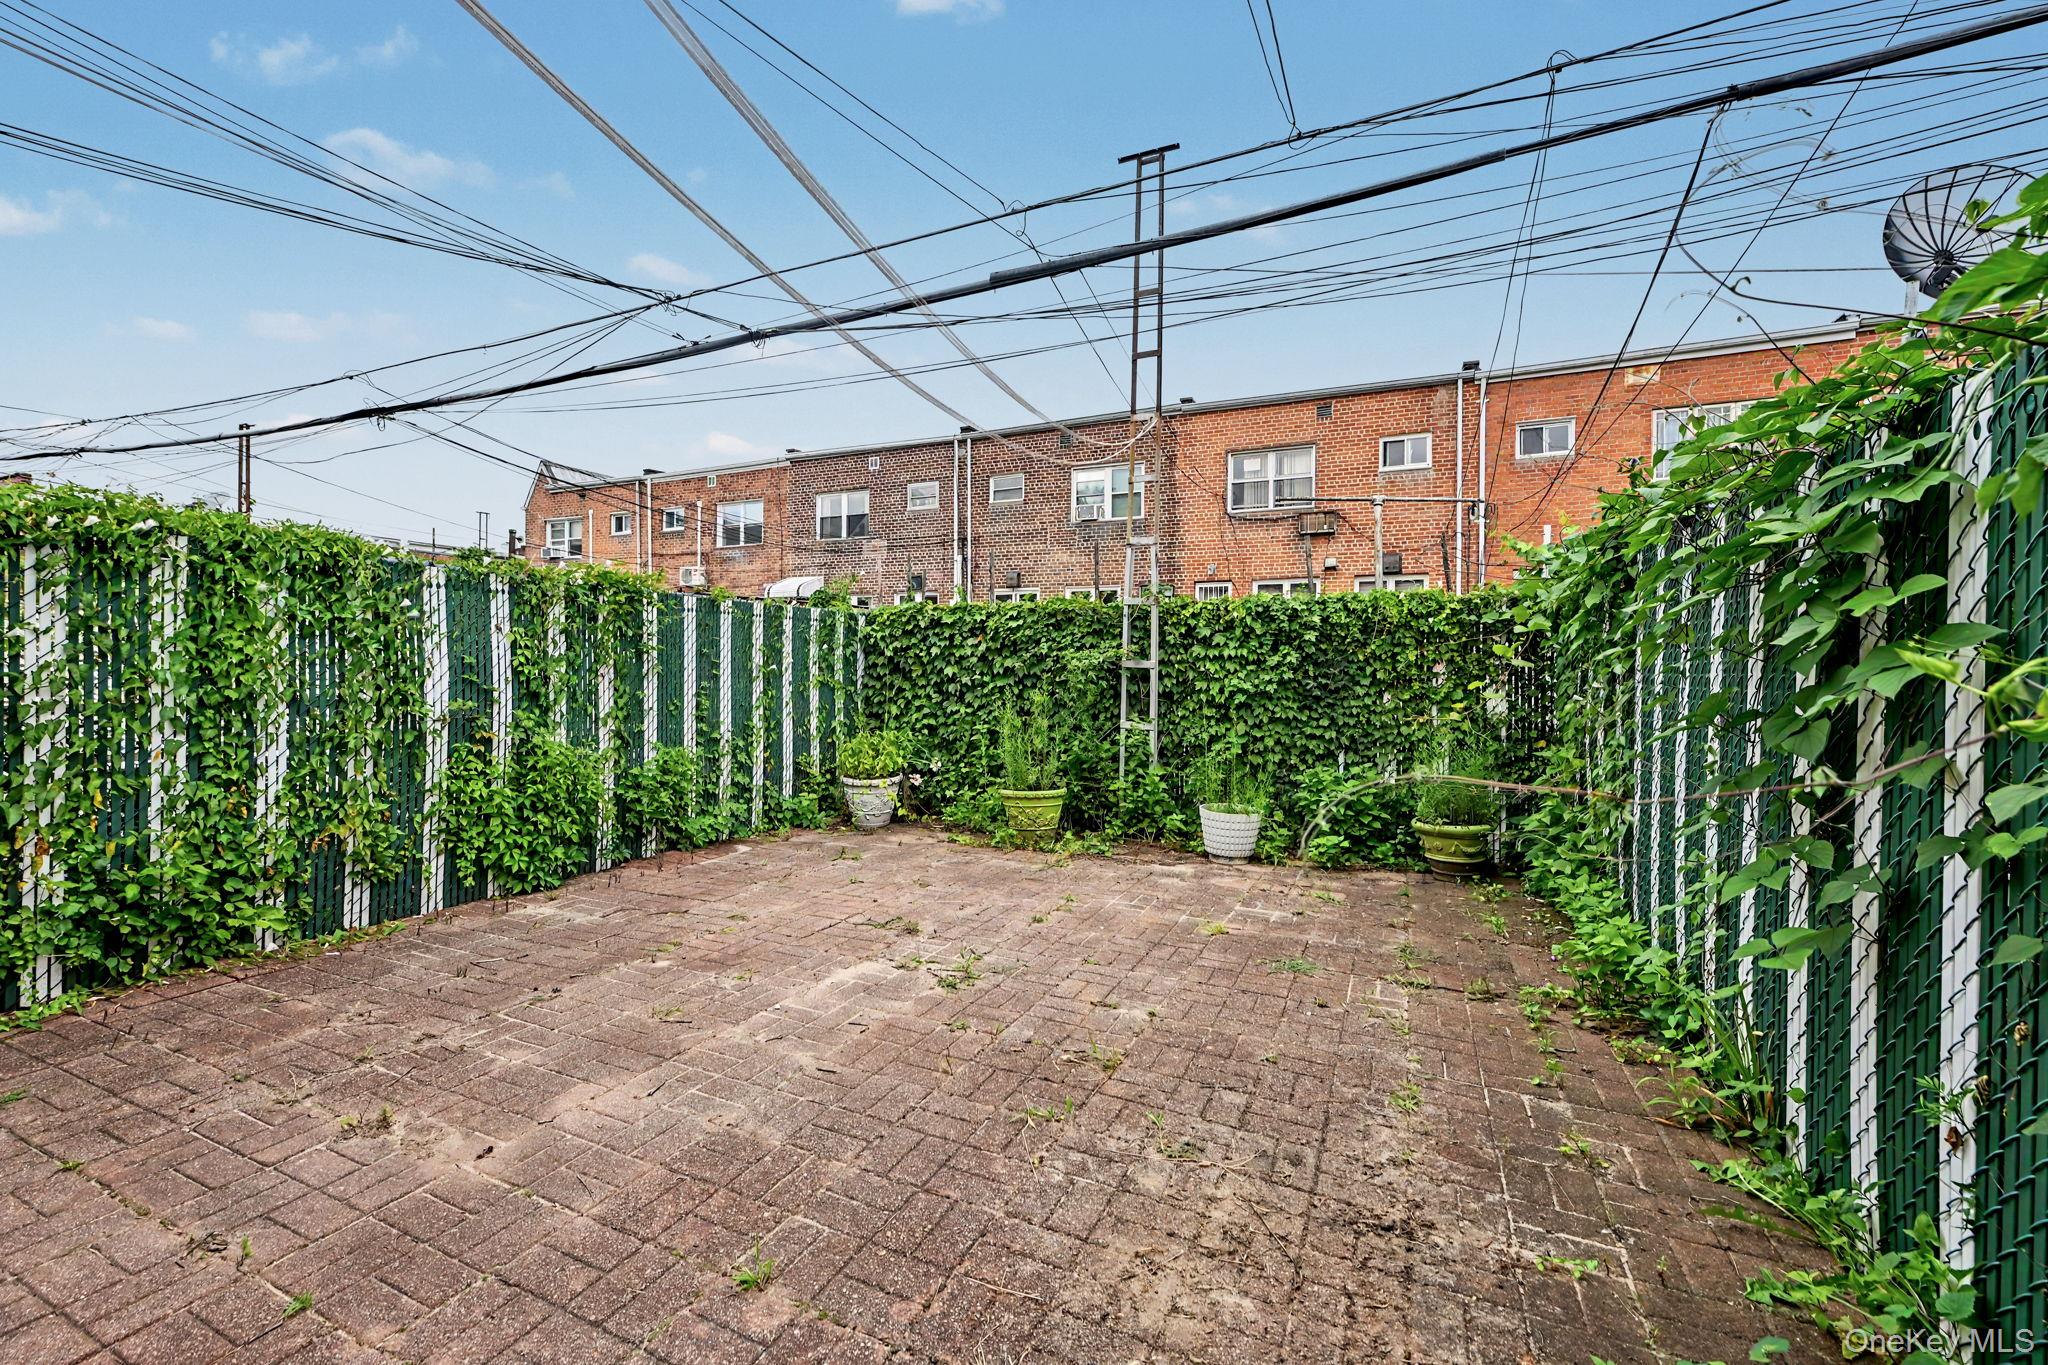
Outside, enjoy a private fenced rear yard with a covered area ideal for outdoor dining and gatherings. Conveniently located near parks, recreation, shopping, major highways, public transportation, LaGuardia Airport, and multiple commuting options into Manhattan, this home offers an appealing combination of space, location, and accessibility.

8/12/2026 5:30PM - 7:30PM EDT

8/15/2026 12:00PM - 2:30PM EDT

8/16/2026 12:30PM - 2:30PM EDT

3
beds

2
baths

1,831 Sq.Ft. LIVING AREA

1,800 Sq.Ft. lot

Steven Geiger

Steven Geiger

Features & Amenities

Interior

  • total bedrooms3
  • Total bathrooms2
  • full bathroom1
  • half bathroom1
  • Flooring Hardwood
  • APPLIANCES Dishwasher, Dryer, Gas Oven, Gas Range, Refrigerator, Washer, Gas Water Heater
  • other interior Features Ceiling Fan(s), Crown Molding, Eat-in Kitchen, Entrance Foyer, Formal Dining, Galley Type Kitchen, Granite Counters, Open Floorplan, Walk Through Kitchen, Washer/Dryer Hookup

Area & Lot

  • Status Coming Soon
  • OPEN HOUSE

    8/12/2026 5:30PM - 7:30PM EDT

    8/15/2026 12:00PM - 2:30PM EDT

    8/16/2026 12:30PM - 2:30PM EDT

  • Living Area1,831 Sq.Ft.
  • Total Area1,831 Sq.Ft.
  • Lot Area1,800 Sq.Ft.
  • MLS® ID1019689
  • TypeResidential
  • YEAR BUILT1960
  • Architecture StylesColonial, Garden
  • Elementary SchoolPs 2 Alfred Zimberg
  • Middle SchoolIs 141 Steinway (The)
  • High SchoolWilliam Cullen Bryant High School
  • School DistrictQueens 30

Exterior

  • Garage Space1.0
  • water SourcePublic
  • utilitiesCable Connected, Electricity Connected, Natural Gas Connected, Phone Connected, Sewer Connected, Trash Collection Public, Water Connected
  • parkingDriveway, On Street
  • HEAT TYPENatural Gas
  • AIR CONDITIONINGWall/Window Unit(s)
  • sewerPublic Sewer

Financial

  • Sales Price$1,000,000
  • Real Estate Tax $9,452/yr

Mortgage Calculator

Estimate your monthly mortgage payment, including the principal and interest, property taxes, and HOA. Adjust the values to generate a more accurate rate.

All estimates are provided for informational purposes only. Actual amounts may vary.
$0,000 Your Payment 20 15 65
$0,000 Your Payment

Work With Us

Our creative thinking, passion, and caring enables us to act as trusted advisors and partners. Providing the highest level of professional service and exceeding all expectations is the essence of our core values.
Follow Us